
The Reality of the September Office Climate
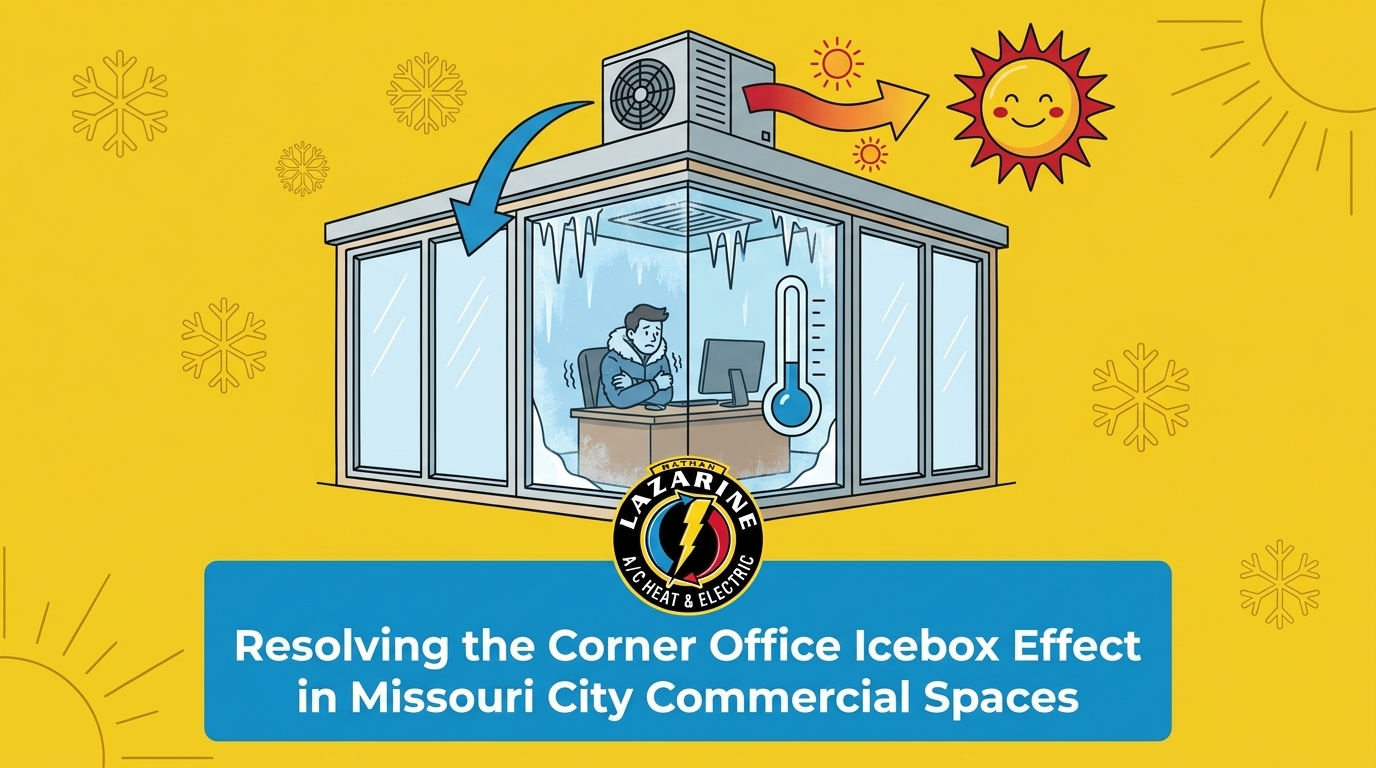
Your perimeter offices are freezing, but the interior meeting rooms feel stuffy and warm. Resolving the corner office icebox effect in Missouri City commercial spaces is a frustrating challenge that catches facility managers off guard every single year. When the main thermostat reads perfectly normal but half your staff is wearing heavy sweaters indoors, you are dealing with a complex mechanical air distribution problem. During the seasonal shift, relying on inefficient employee band-aids simply masks a deeper issue with your building’s shifting thermal dynamics.
For comprehensive insights, explore our guide on light commercial AC performance, or if you need immediate help, check out our AC repair solutions in Missouri City.
The Peak Seasonal Shift Challenge
The transition from late summer to early fall creates a unique environmental stress test for commercial buildings. During the September transition (early fall), Missouri City experiences a difficult combination of lingering intense heat and early fall humidity. While the calendar says autumn is approaching, the outdoor temperatures often remain high enough to demand constant cooling. However, the way that heat enters your building begins to change dramatically.
Many business owners assume their HVAC system is suddenly undersized or failing when these temperature discrepancies appear. In reality, the equipment is usually producing the correct amount of conditioned air, but that air is no longer being distributed to match the changing heat loads of the building. The perimeter offices facing the sun are absorbing massive amounts of heat, while the shaded sides and interior rooms are not.
Making the Right Decision for Your Facility
This creates a critical decision point for facility managers: do you allow employees to continue using reactive, localized workarounds, or do you address the root mechanical cause? Ignoring the mechanical reality leads to wasted energy, increased wear and tear on your rooftop units, and persistent employee complaints. By understanding how the September transition affects your specific building layout, you can move away from temporary fixes and implement professional strategies that restore harmony to the entire office floor.
Unpacking the Mechanics of the Icebox Effect
To truly fix the temperature disparity, we have to look past the thermostat and understand how heat moves through Missouri City commercial spaces. Commercial cooling is rarely a one-size-fits-all equation. Instead, it is a constant balancing act between external environmental factors and internal operational factors. When these two forces fall out of sync, the icebox effect takes over.
Solar Heat Gain vs. Static Internal Loads
The biggest driver of uneven cooling in a commercial setting is the difference between dynamic perimeter loads and static interior loads. Solar heat gain through perimeter windows dictates a massive portion of the building’s overall cooling requirement. As the sun beats down on the glass, the offices along that exterior wall require significantly more cold air to maintain a comfortable baseline.
Conversely, the interior spaces of your building—such as interior conference rooms, cubicle farms, and hallways—do not experience this solar heat gain. Their heat loads are entirely static. The heat generated by computers, servers, lighting, and human occupancy remains relatively constant day in and day out, regardless of what the weather is doing outside.
Comparing Commercial Heat Loads:
| Zone Type | Primary Heat Source | Load Characteristic | Seasonal Variability |
|---|---|---|---|
| Perimeter Offices | Solar radiation through windows and exterior walls | Highly dynamic | Changes daily based on sun angle and cloud cover |
| Interior Rooms | Computers, lighting, machinery, and human bodies | Static and predictable | Remains constant year-round regardless of weather |
| Server Rooms | High-density IT equipment and network racks | Extreme static | Requires dedicated, constant cooling 24/7 |
Meeting Industry Comfort Standards
When the HVAC system pushes a uniform amount of cold air into both zones, the interior rooms (which need less cooling) become freezing cold iceboxes, while the sun-baked perimeter rooms still feel warm. The system is not failing; it is simply struggling with conflicting zone demands.
The American Society of Heating, Refrigerating and Air-Conditioning Engineers (ASHRAE) developed Standard 55 to define the thermal environmental conditions for human occupancy. This standard dictates that indoor environments must account for temperature, thermal radiation, humidity, and air speed to keep the majority of occupants comfortable. When a commercial system is improperly balanced, it violates these core principles, leading to the drastic hot and cold spots that frustrate your staff.

Why Band-Aids Fail: The Risks of Space Heaters and Desk Fans
When the temperature differentials between perimeter and interior zones become unbearable, employees inevitably take matters into their own hands. Walk through any imbalanced office building in the early fall, and you will see a collection of space heaters tucked under desks in the interior rooms, while employees in the perimeter offices have oscillating fans pointed directly at their faces. While these seem like harmless personal comfort choices, they actually create significant risks for the facility.
The Hidden Dangers of Localized Heating
Running space heaters in a commercial environment is a major safety hazard. Office electrical grids are designed for computers, monitors, and standard office equipment—not the massive, continuous amperage draw of multiple resistive heating coils.
- Electrical Load Strain: Multiple space heaters on the same circuit can easily trip breakers, shutting down entire banks of computers and disrupting workflow.
- Fire Hazards: Space heaters placed too close to paper wastebaskets, loose clothing, or under-desk wiring present a severe fire risk that violates many commercial lease agreements.
- Efficiency Losses: You are essentially paying twice for climate control: once to run the commercial AC unit to cool the building, and again for the electricity to run heaters to fight that exact same cold air.
Tricking the Local Thermostats
Beyond safety, these localized devices actively sabotage your building’s climate control system. Commercial thermostats rely on ambient air sensors to determine when to cycle the rooftop units on and off. If an employee runs a space heater near a zone thermostat, the sensor registers artificial heat. It signals the main HVAC unit that the zone is too hot, prompting the system to blast even more cold air into the space.
This creates a vicious cycle that exacerbates the imbalance for the rest of the floor. To break this cycle, facility managers must prioritize proactive system care rather than relying on reactive employee workarounds. Taking the time to properly maintain a commercial HVAC system ensures that the equipment distributes air based on actual building loads, not artificial localized heat sources.
Shifting Sun Angles vs. Static Damper Settings
To understand why the icebox effect peaks during the September transition (early fall), we have to look to the sky. The position of the sun is not static throughout the year, which means the solar load on your building is constantly changing.
The Impact of the Autumn Sun
During the peak of summer, the sun sits very high in the sky. The solar heat bears down primarily on the roof of the building, and overhangs or awnings easily shade the windows. However, as we move into early fall, the sun begins to sit much lower on the horizon. On the Texas Gulf Coast, this lower angle allows direct sunlight to penetrate deeply through east, west, and south-facing windows.
Suddenly, the perimeter offices are taking on massive amounts of direct solar radiation, while the interior rooms are completely shielded. The problem is that the building’s air distribution system does not automatically know the sun has moved.
The Problem with Static Dampers
Commercial ductwork relies on internal dampers—metal plates inside the ducts that control the volume of airflow to specific zones. In many buildings, these dampers are manually set during the peak of summer and left in their static mid-summer positions.
The result of static summer settings in the fall:
- Overcooling Shaded Areas: The system continues dumping maximum cold air into interior rooms that no longer have high heat loads.
- Starving Sun-Baked Rooms: The perimeter offices facing the low autumn sun do not receive enough airflow to combat the new, intense solar penetration.
- System Short-Cycling: The rooftop unit struggles to satisfy conflicting thermostat calls, leading to rapid on-and-off cycling that damages compressors.
It is crucial to note that adjusting commercial dampers is not a DIY task. Maintenance staff attempting DIY damper adjustments without understanding the complex static pressure dynamics of the ductwork can cause severe damage to the blower motors or freeze the evaporator coils. Just as you might wonder why some rooms are hotter than others in a residential setting, those same principles of uneven heating and pressure apply on a much larger, more complex scale in commercial buildings.
The Role of Professional Commercial Air Balancing
When a building is suffering from severe temperature discrepancies, the definitive mechanical solution is professional commercial air balancing. This is not a simple filter change or a quick thermostat recalibration; it is a comprehensive diagnostic and adjustment process designed to optimize exactly how air moves through your facility.
What is Commercial Air Balancing?
Commercial air balancing is the precise mechanical adjustment of airflow to meet the specific load demands of each individual zone within a building. Because Missouri City commercial spaces experience such drastic environmental shifts, ensuring that the right volume of air reaches the right room at the right time is paramount for both comfort and energy efficiency.
Recently, a commercial client reached out needing immediate office HVAC maintenance because their workspace was suffering from severe temperature imbalances. Half the staff was sweating while the other half was freezing. Our team immediately answered the call and scheduled a prompt maintenance appointment. By providing trusted, fair-priced diagnostic work, we were able to pinpoint the specific airflow restrictions and get the office scheduled for the precise mechanical adjustments needed to restore a comfortable working environment.
The Diagnostic Process
Air balancing is highly technical, licensed professional work that requires specialized diagnostic tools. Technicians do not guess where the air needs to go; they measure it.
- Measuring Total Airflow: Technicians use flow hoods at the supply registers to measure the exact cubic feet per minute (CFM) of air entering each room.
- Testing Static Pressure: Manometers are used to test the static pressure inside the ductwork, ensuring the blower motor is not straining against closed dampers or blockages.
- Temperature Differentials: The temperature drop across the evaporator coil is measured to confirm the rooftop unit is actually producing the correct cooling capacity.
- Precision Adjustments: Based on the data, technicians strategically open and close specific dampers to redirect airflow, starving the overcooled interior rooms and feeding the hot perimeter offices.
Proper maintenance and calibration restore harmony to the office environment. When the system is balanced, the HVAC unit runs more efficiently, energy bills stabilize, and employee morale improves because the thermostat wars finally end.
Targeted Solutions for Persistent Hot and Cold Spots
While professional air balancing resolves the majority of distribution issues, some buildings have structural or operational quirks that require more advanced mechanical intervention. When the temperature differentials between perimeter and interior zones are too extreme for basic damper adjustments to handle, facility managers must look toward targeted mechanical upgrades.
Commercial Zoning and VAV Systems
One of the most effective ways to isolate perimeter demands from interior demands is by installing or upgrading a commercial zoning system. Zoning allows different areas of the building to operate on independent thermostats, communicating with motorized dampers inside the ductwork.
Variable Air Volume (VAV) Boxes:
In larger commercial spaces, VAV boxes are the gold standard for climate control. Unlike a standard system that pushes a constant volume of air, a VAV system dynamically adjusts the airflow based on real-time loads. If the morning sun is baking the east-facing perimeter offices, the VAV box opens fully to deliver maximum cooling. As the sun moves over the building in the afternoon, the VAV box automatically throttles back the airflow to that zone, preventing it from turning into an icebox.
Localized Mechanical Solutions
Sometimes, a single room generates so much heat that tying it into the main central air system is inefficient. Server rooms, heavy machinery spaces, or isolated corner offices with floor-to-ceiling glass often require localized cooling solutions.
Instead of forcing a massive 15-ton rooftop unit to run continuously just to cool one hot server room, installing a dedicated mini-split system is highly effective. These independent units handle the extreme localized heat load without freezing out the rest of the floor. Addressing these specific trouble spots reduces overall wear and tear on the primary commercial unit. If your facility has unique architectural challenges, exploring ductless AC for light commercial properties can provide the precise, targeted cooling your building needs to maintain total comfort.
Frequently Asked Questions
Why are perimeter offices colder than interior rooms?
Perimeter offices experience dynamic temperature shifts due to solar heat gain through exterior windows and walls. During the summer, they require maximum cooling, but as sun angles change in the fall, static HVAC systems often continue pushing too much cold air into these spaces. Meanwhile, interior rooms have constant heat loads from computers and people, causing a mismatch in cooling demands.
How does commercial air balancing work?
Commercial air balancing is a diagnostic process where licensed technicians measure the exact volume of air (CFM) entering each room using specialized flow hoods. They also test the static pressure within the ductwork to ensure the blower motor is operating efficiently. Based on these precise measurements, technicians adjust internal dampers to redirect airflow, ensuring every zone receives the correct amount of conditioned air.
What causes uneven cooling in commercial buildings?
Uneven cooling is typically caused by a combination of shifting environmental solar loads, static internal heat loads, and improperly adjusted ductwork dampers. When the heat generated by office equipment remains constant but the sun’s impact on the building changes seasonally, a system that isn’t properly balanced will overcool shaded areas and undercool sun-exposed zones.
Can you fix uneven temperatures in an office building?
Yes, uneven office temperatures can be resolved through professional mechanical adjustments rather than temporary band-aids. Solutions range from comprehensive commercial air balancing and damper adjustments to installing localized ductless systems for high-load areas like server rooms. A licensed technician can diagnose the specific airflow restrictions causing the imbalance.
Why is my commercial HVAC system overcooling certain zones in the fall?
In the early fall, lower sun angles change which parts of your building receive direct sunlight, but your ductwork dampers are often still set in their static mid-summer positions. This causes the system to dump excess cold air into interior or shaded zones that no longer have high heat loads, resulting in the icebox effect for employees working in those areas.
Closing Thoughts on Office Comfort
Understanding the mechanical reason behind temperature disparities—specifically the battle between shifting solar loads and constant interior heat—is the first step toward a comfortable workspace. By investing in professional air balancing, you can eliminate the need for dangerous space heaters and ensure your entire team stays productive. Don’t let seasonal shifts dictate your building’s comfort; reach out today to schedule your comprehensive commercial system evaluation.